Fixed Seats vs. Retractable Seating: Which Fits Your Venue?
A promoter calls on Monday wanting a stage at one end. On Thursday the same room needs a flat floor for an exhibition. If your seats are bolted to a concrete rake, both conversations end the same way: sorry, we can't do that.
That tension sits behind most seating decisions in stadiums, arenas and multi-use halls. Fixed seating and retractable platforms are less rivals than two different answers to the question of what a building is mostly for. The useful work is not picking a favourite. It is matching the hardware to the calendar your venue actually keeps, rather than the one in the supplier's brochure.
Two Systems, Two Assumptions
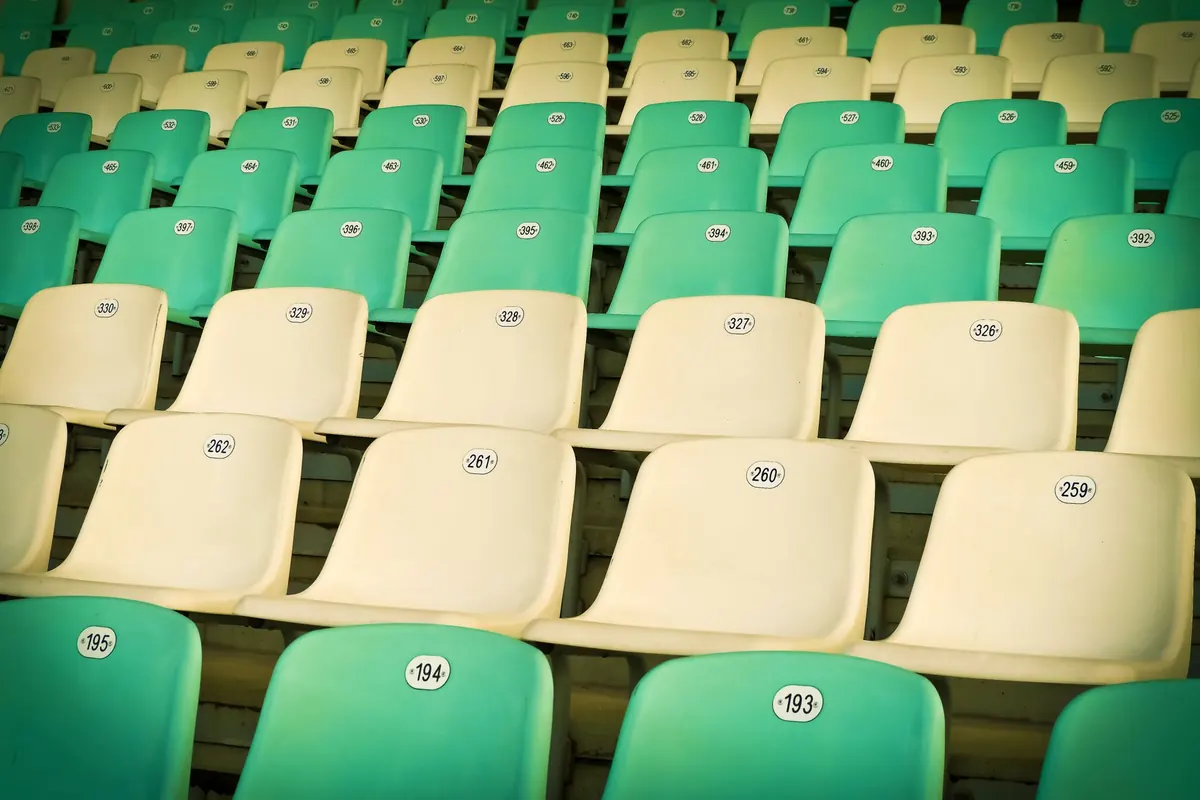
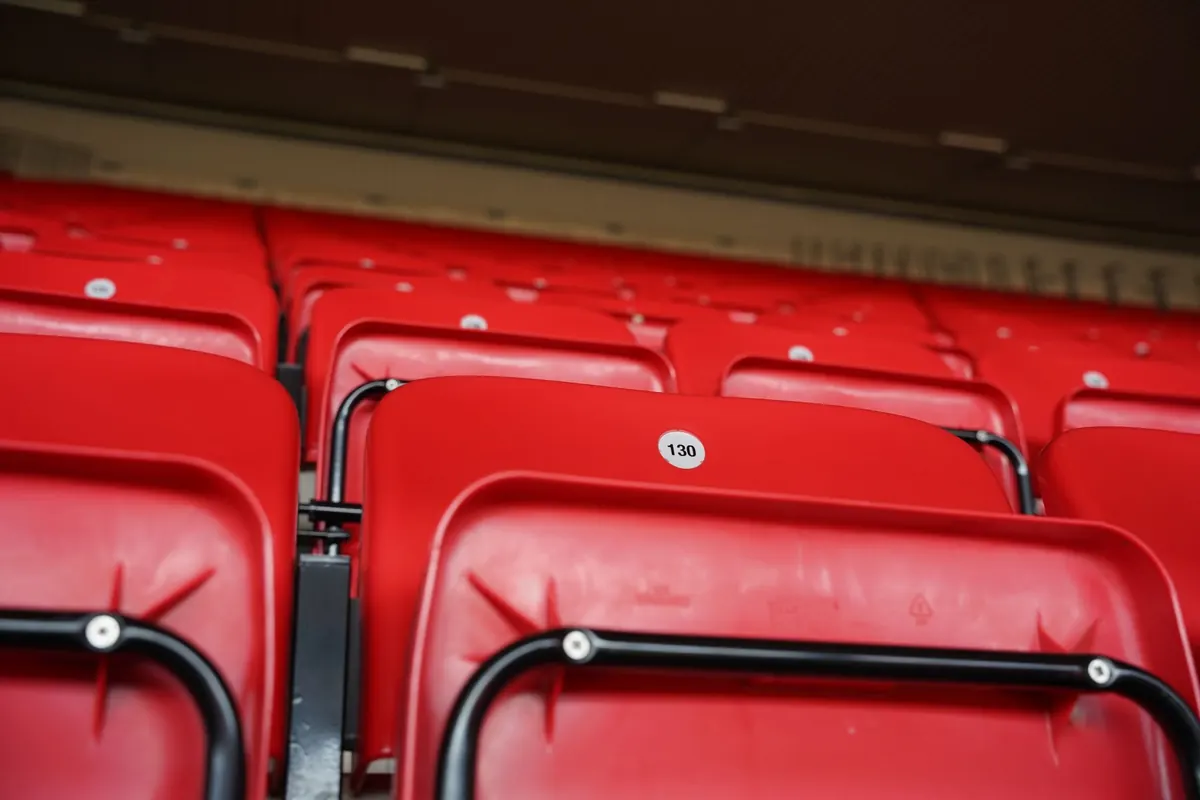
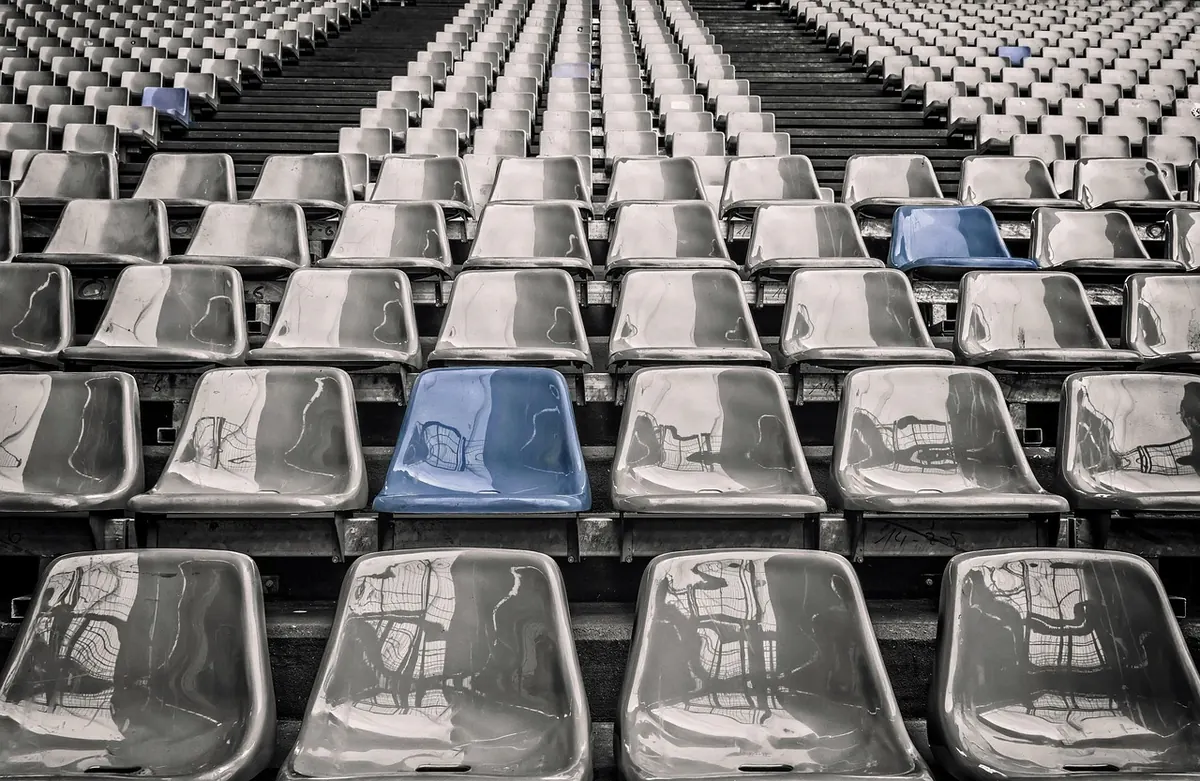
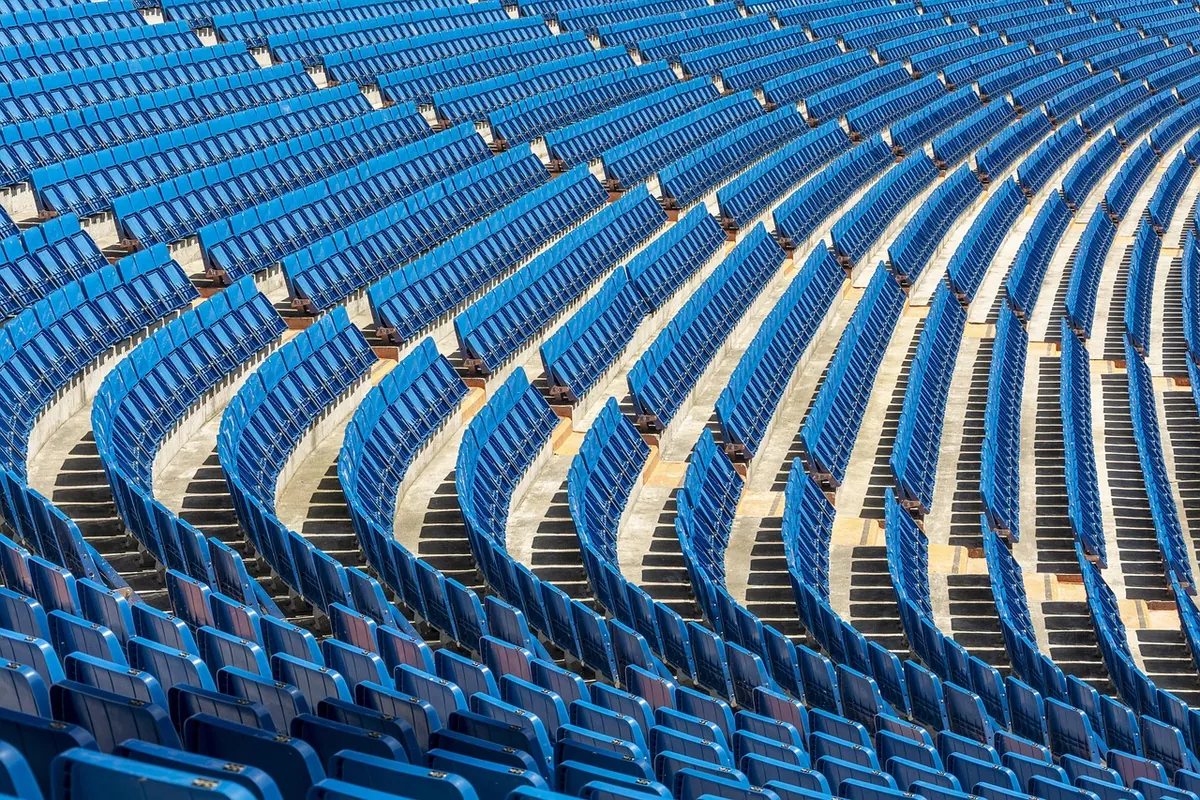
Fixed seats are installed permanently, either on a cast rake, on steel risers, or directly onto a flat slab. Row spacing, rake angle and sightlines are set once, and everything else — vomitories, aisles, camera positions — is designed around them. Retractable seating sits on a telescopic platform that nests back into a stack against a wall or inside a recess, clearing the bowl to a flat floor.
What fixed seating assumes
That the room's main job is stable. A ground that hosts fixtures most weekends, a velodrome, a school hall with a fixed programme. Because the seat is permanent, every other decision is optimised for watching rather than for floor area. The system is simpler to clean, cheaper per seat, and behaves predictably for decades.
What retractable seating assumes
That the floor is the most valuable asset in the building. The calendar changes monthly, trained staff are on hand, and the machinery will be cycled hundreds of times a year. If any of those assumptions is shaky — no recess, nobody available to run the system on a Sunday morning — the flexibility exists on paper and nowhere else.
Flexibility: How Much Do You Really Need?
Flexibility has a price, in structure, floor space, maintenance and staff time. Quantify it before you fall for it.
Pull last year's event log and mark every day the room needed a flat floor. Twenty trade fairs is a strong argument. Two awards dinners is not, especially when a hotel ballroom across town already hosts them. Then mark the days when raked seating sold tickets that a flat floor could not.
Hybrid layouts often answer the question better than either extreme. Three arrangements worth pricing:
- A fixed bowl with a retractable front section that opens a stage pit or standing area for concerts.
- Fixed upper tiers with a retractable deck at floor level, so the machinery only carries the rows that genuinely need to move.
- Retractable seats at the ends, fixed along the sides — useful where one sport needs a longer pitch than another.
Partial retraction usually buys most of the flexibility for a fraction of the machinery, because you are moving hundreds of seats rather than thousands.
Capacity: Seat Counts and People Counts
Two venues with the same footprint rarely hold the same number of spectators once one of them is retractable. Fixed seating can be raked more steeply and packed into a tighter footprint, which usually means more rows and better sightlines in the same depth of stand. A retractable platform needs somewhere for the stack to nest, needs clearances, and generally works with a shallower rake. You will lose seats somewhere.
The trade is that retractable lets you clear the floor and sell standing capacity for concerts, conferences and exhibitions that fixed seating cannot host at all. So compare the right numbers: seats on a matchday, people on a concert night. Suppose a venue gives up 800 seats but gains a few thousand flat-floor standing places across a dozen events a year. That can work. Giving up 800 seats for two flat-floor events does not.
Cost: Follow the Money Past the Quote
Per-seat prices are the least interesting number in this comparison. Retractable systems cost more per seat, but the real difference usually sits in the building rather than the seat.
- Supply and install. Fixed seats plus risers; retractable platforms add drives, controls, interlocks and commissioning.
- Structure. A recess to nest into, a slab built for moving loads, reinforcement where the stack sits. Retrofitting this is often the largest line item.
- Lost floor area. The nesting footprint is dead space on flat-floor days. Sometimes that is harmless; sometimes it ruins the exhibition stand layout.
- Operation. Every changeover costs staff hours. Multiply by changeovers per year, not by the ones in the business plan.
- Maintenance. Motors, brakes, cables, safety edges and inspections, against cleaning and occasional re-upholstery for fixed seats.
- Downtime. A failed drive can take a whole section out of service on a matchday. Ask what the manual override is and how long a repair typically takes.
Request a ten-year whole-life cost that includes a maintenance schedule, service intervals, spare-parts availability and operator training. Then have the structural side reviewed independently: floor loadings, fixings and fire strategy belong with a qualified engineer and your local authority, not with a sales brochure.
The Building Has to Cooperate
Retractable systems are unforgiving about geometry. The floor must be flat to the installer's tolerance, the recess must be the right depth and clear of drainage, and the stack needs power and a maintenance route. Check the ceiling too: a deployed platform raises the back rows, which can put heads in front of a screen or under a lighting rig set for a flat floor.
Fixed seating has constraints of its own, but they are easier to retrofit. Steel risers on an existing flat slab are a common way to add a rake without rebuilding the stand. The details that catch people out are unglamorous: aisle widths, escape routes, wheelchair-user positions with genuine sightlines, and space at the back for a camera platform that does not block the last row.
Whatever the system, walk the layout at eye level with a seat template in hand. Plans hide the two things spectators notice first: a handrail in the middle of a view, and a row where the rake quietly flattens out.
Changeovers and the People Who Do Them
Retractable seating is only as flexible as its changeover. Ask how long a full deployment takes, how many staff it needs, whether it is powered or manual, and what the safe procedure is when a section jams. Then ask to watch it happen — not in a showroom, but in a working venue on a busy week.
Two habits keep these systems healthy. Name the trained operators and keep that list current, because a system is most vulnerable when an enthusiastic volunteer decides to force a stuck platform. And log every cycle and every fault, however small. Patterns surface quickly, and a drive that is starting to fail is far cheaper to fix in June than on the morning of a sell-out.
A Practical Checklist Before You Commit
- Log a full year of events with the floor requirement for each.
- Count flat-floor days and raked-seat days; both need to justify their share of the building.
- Compare seats on a matchday and people on a concert night, not headline capacity.
- Confirm the nesting footprint and what it does to your most profitable flat-floor layout.
- Ask for a ten-year whole-life cost, including staff time for changeovers.
- Have an independent engineer check loadings, fixings and fire strategy.
- Talk to two operators running the same system with a similar calendar.
Most venues end up with a mix: fixed seating where sightlines and atmosphere do the heavy lifting, retractable where the floor has to earn its keep. That balance is a commercial judgement as much as an engineering one, and it is worth writing down the reasoning before the first drawing is issued. Ten years from now, that note will be the most useful document in the file.
Photo: hayati ilker ergün / Pexels
You Might Also Like
Stadium seating safety is decided in the geometry — continuous handrails, honest aisle widths and evacuation routes that work long before the seats are chosen.
Sensors and connected ticketing turn stadium seats into sources of useful information about usage, queues and crowd movement — if the basics are right.